
Listing Courtesy of:  NORTHSTAR MLS as distributed by MLS GRID / Listed By: Leslie Bush, Coldwell Banker Realty
 NORTHSTAR MLS as distributed by MLS GRID / Listed By: Leslie Bush, Coldwell Banker Realty
 265 Oakwood Road Hopkins, MN 55343
Active (1 Days)
$929,000 (USD)
OPEN HOUSE TIMES
-
OPENTue, Oct 1311:00 am - 12:30 pm

Description
MLS #:
7082622
7082622
Taxes
$14,084(2026)
$14,084(2026)
Lot Size
0.36 acres
0.36 acres
Type
Single-Family Home
Single-Family Home
Year Built
1969
1969
Style
Two
Two
School District
Hopkins
Hopkins
County
Hennepin County
Hennepin County
Listed By
Leslie Bush, Coldwell Banker Realty
Source
NORTHSTAR MLS
Last checked Oct 13 2026 at 5:52 PM GMT+0000
NORTHSTAR MLS
Last checked Oct 13 2026 at 5:52 PM GMT+0000
Bathroom Details
- Full Bathroom: 1
- 3/4 Bathroom: 1
- Half Bathrooms: 2
Interior Features
- Range
- Microwave
- Refrigerator
- Washer
- Dryer
- Exhaust Fan
- Stainless Steel Appliances
Subdivision
- F A Savages Interlachen Park
Lot Information
- Tree Coverage - Medium
- Public Transit (W/In 6 Blks)
Property Features
- Fireplace: Family Room
- Fireplace: Amusement Room
- Fireplace: Gas
- Fireplace: 2
Heating and Cooling
- Forced Air
- Central Air
Basement Information
- Full
- Storage Space
- Egress Window(s)
- Block
Pool Information
- None
Exterior Features
- Roof: Age 8 Years or Less
- Roof: Asphalt
Utility Information
- Sewer: City Sewer - In Street
- Fuel: Natural Gas
Parking
- Attached Garage
- Asphalt
Stories
- 2
Living Area
- 3,840 sqft
Location
Disclaimer: The data relating to real estate for sale on this web site comes in part from the Broker Reciprocity SM Program of the Regional Multiple Listing Service of Minnesota, Inc. Real estate listings held by brokerage firms other than Minnesota Metro are marked with the Broker Reciprocity SM logo or the Broker Reciprocity SM thumbnail logo and detailed information about them includes the name of the listing brokers.Listing broker has attempted to offer accurate data, but buyers are advised to confirm all items.© 2026 Regional Multiple Listing Service of Minnesota, Inc. All rights reserved.
and detailed information about them includes the name of the listing brokers.Listing broker has attempted to offer accurate data, but buyers are advised to confirm all items.© 2026 Regional Multiple Listing Service of Minnesota, Inc. All rights reserved.
Based on information submitted to the MLS GRID as of 10/13/2026 17:52. All data is obtained from various sources and may not have been verified by broker or MLS GRID. Supplied Open House Information is subject to change without notice. All information should be independently reviewed and verified for accuracy. Properties may or may not be listed by the office/agent presenting the information.

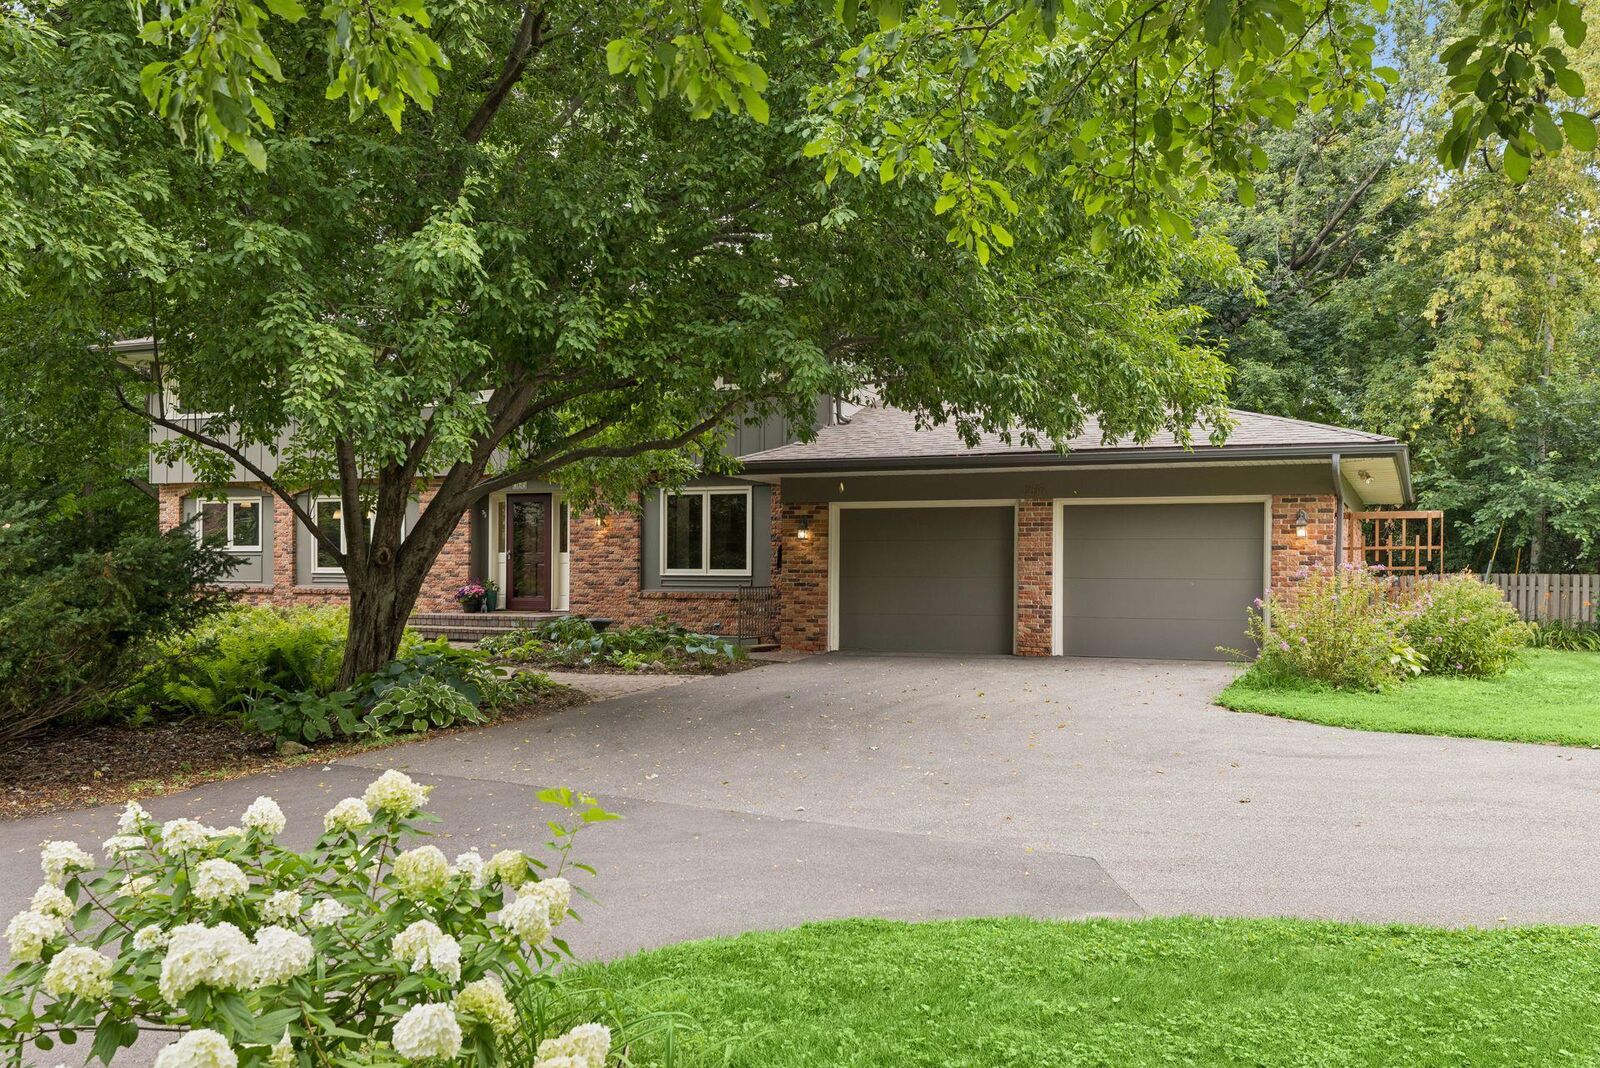
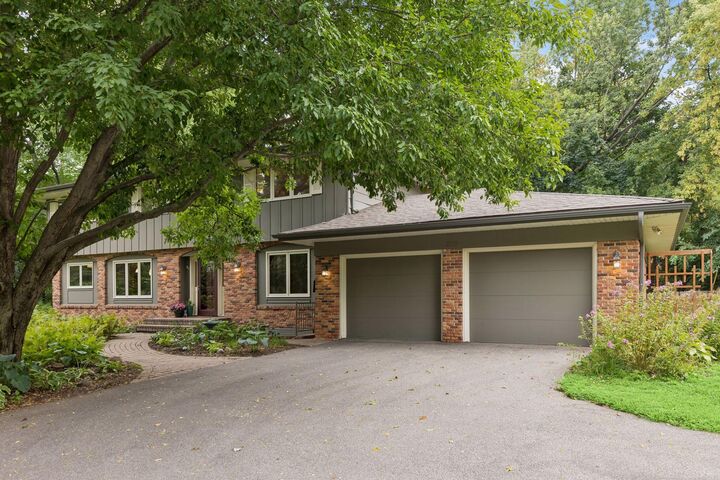
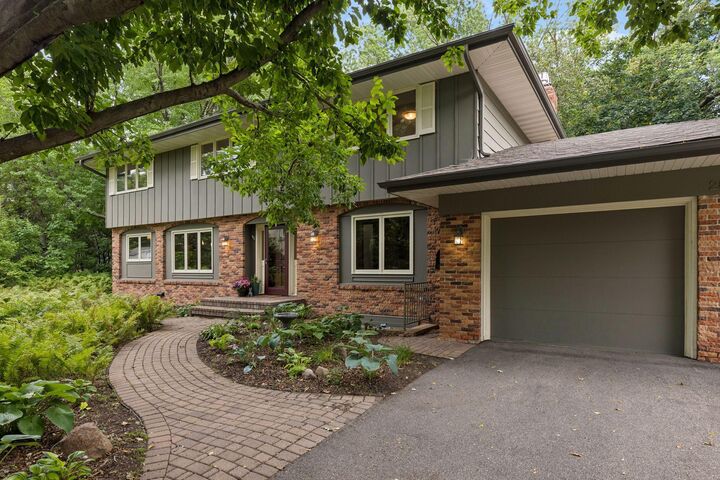
Nestled in the highly desirable Interlachen Park neighborhood, this beautifully maintained home offers an ideal combination of space, comfort, and timeless appeal. Set on a large, picturesque lot, the property features five spacious bedrooms on the upper level, providing ample room for family living.
Freshly painted both inside and out, the home is move-in ready and showcases an expansive kitchen with rich cherry cabinetry and granite countertops. This inviting space is perfect for casual family meals, entertaining friends, or gathering around for special occasions. Adjacent to the kitchen, the formal dining room provides an elegant setting for hosting larger family dinners and celebrations.
The main-floor family room offers a warm and welcoming atmosphere, complete with a cozy gas fireplace, making it the perfect place to relax, watch television, or enjoy game nights with family and friends.
The lower level is thoughtfully designed to accommodate guests, featuring an additional bedroom and bathroom for privacy and convenience. Built-in cabinetry creates an ideal workspace for students, a home office, or organized storage.
Step outside to enjoy the backyard's charming gazebo, a peaceful retreat for morning coffee, outdoor entertaining, or relaxing on warm summer evenings. The spacious yard provides a beautiful setting for both recreation and quiet enjoyment.
This exceptional home offers comfort, functionality, and a prime location in one of the area's most sought-after neighborhoods. A must-see property!